55 McCarty Crescent Markham, ON L3P 4R5
Listing Courtesy of: PropTX / Listed By: Stephen Moore, Century 21 Leading Edge Realty Inc. Brokerage; Fletcher Ivey, Century 21 Leading Edge Realty Inc. Brokerage

  55 McCarty Crescent Markham, ON L3P 4R5

Active (24 Days)
$1,788,888 (CAD)

4
BED
4
BATH
2500-3000
SQFT

Description

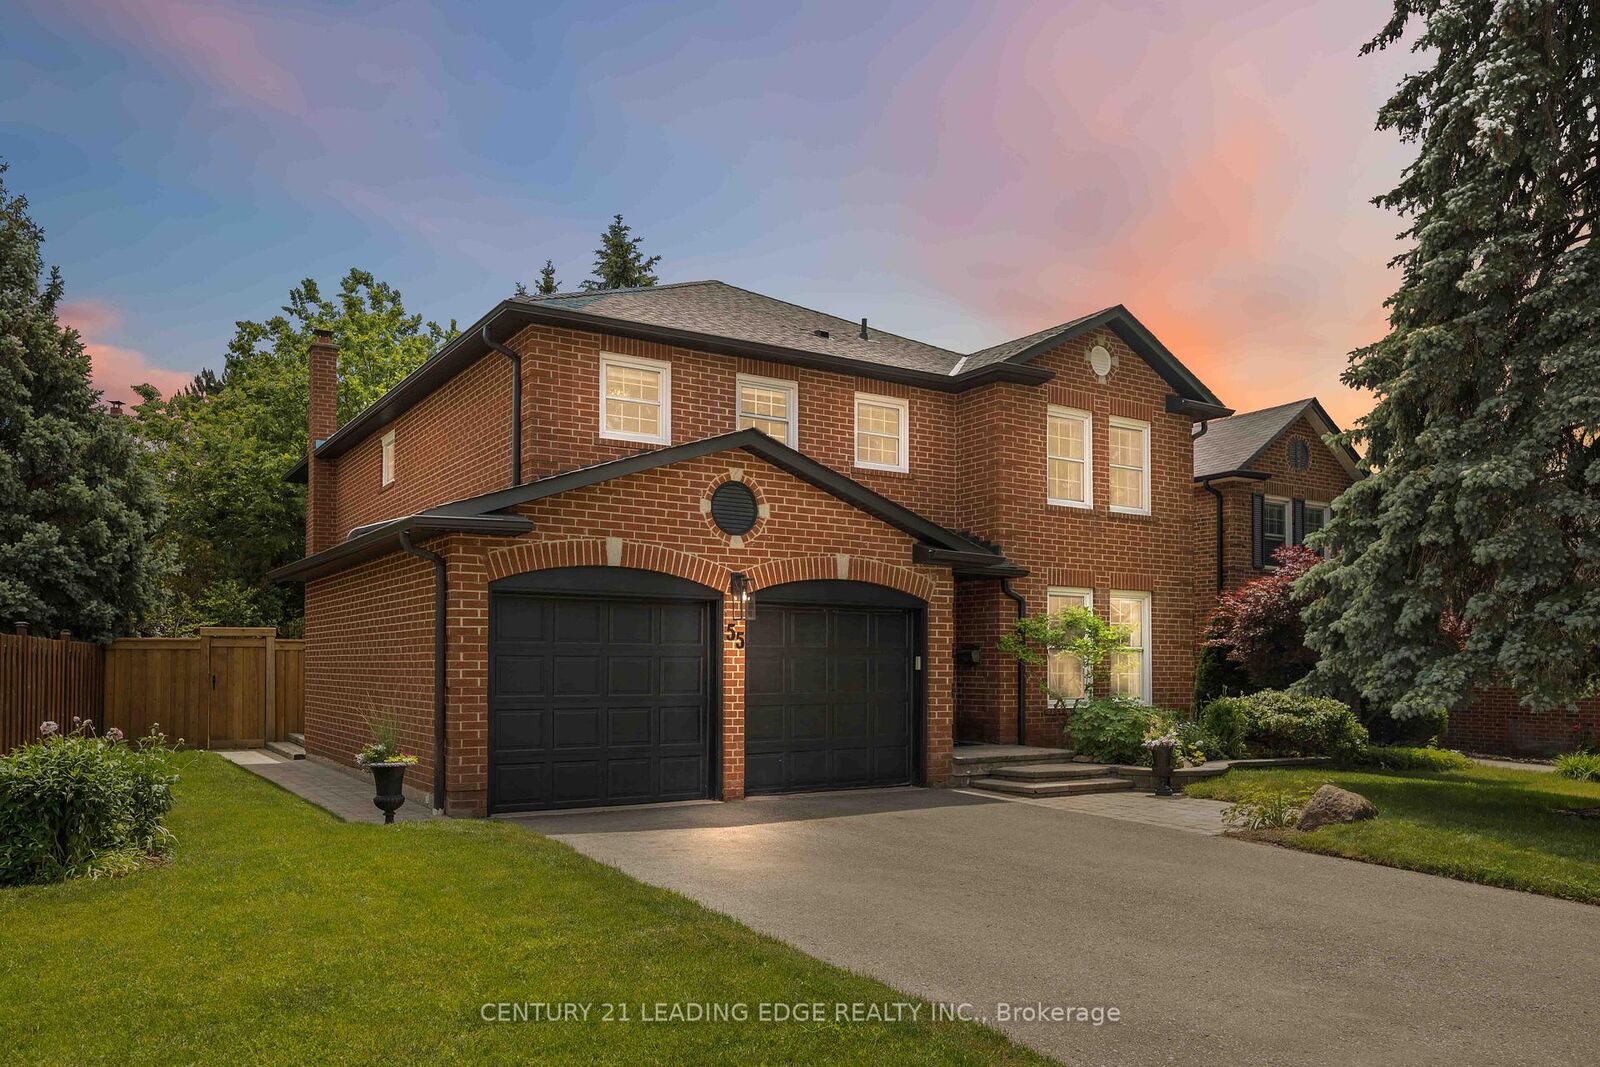
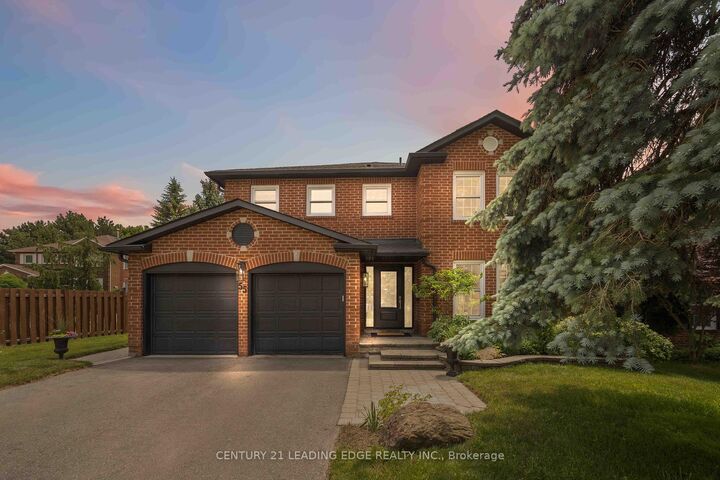
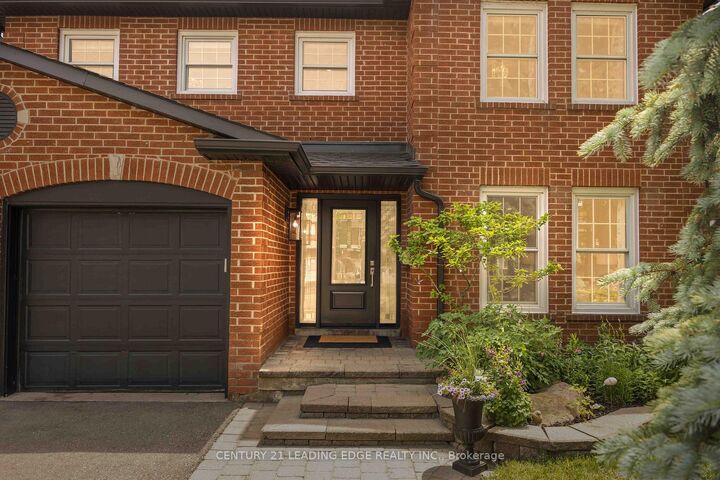
Welcome to 55 McCarty Crescent, a beautifully renovated family home on a quiet crescent in prestigious Markham Village. Offering approximately 4,205 sq. ft. of finished living space, this exceptional all-brick residence was extensively renovated in 2021 with quality craftsmanship, timeless design, and modern family living in mind. Featuring 4 bedrooms and 4 bathrooms, the home showcases hardwood flooring throughout the main and second floors, crown moulding, pot lights, and Lutron dimmable lighting. The chef-inspired kitchen is the heart of the home, boasting custom cabinetry, leathered granite countertops, premium appliances, an oversized centre island, and abundant storage. Open to the family room with custom built-ins and a gas fireplace, it is the perfect space for everyday living and entertaining. Spacious living and dining rooms provide excellent space for family gatherings. The oversized primary retreat features two walk-in closets and a spa-inspired ensuite with heated floors, a soaker tub, and an oversized curbless glass shower. All bathrooms were renovated in 2021 and feature premium finishes, heated floors, and curbless showers. The finished basement offers a large recreation area, workshop/storage room, and direct garage access. Outside, enjoy mature landscaping, perennial gardens, privacy cedars, a spacious deck, and a fully fenced backyard. Located within walking distance to E.T. Crowle Public School, St. Brother André Catholic High School, parks, trails, playgrounds, and a fenced dog park. Conveniently close to Mount Joy GO Station, Markham Stouffville Hospital, shopping, restaurants, Highway 407, and Highway 7. Major updates include electrical, plumbing, spray foam insulation, most windows and doors, soffits, eavestroughs, and driveway resurfacing (2021), Lennox furnace (2020), Fantech HRV system (2021), and GAF roof shingles (2016). A rare turnkey opportunity in one of Markham's most sought-after family communities. Book your private showing today!

MLS®:
N13446988
Taxes
$7,055(2026)
Type
Single-Family Home
Style
2-Storey
County
Regional Municipality of York
Community
Markham Village

Listed By

Stephen Moore, Century 21 Leading Edge Realty Inc. Brokerage
Fletcher Ivey, Century 21 Leading Edge Realty Inc. Brokerage
Source
PropTX
Last checked Jul 9 2026 at 8:21 AM EDT
Bathroom Details
Interior Features
  • Workbench
  • Air Exchanger
  • Upgraded Insulation
  • Water Heater Owned
  • Rough-In Bath
  • In-Law Capability
  • Erv/Hrv
Property Features
  • Foundation: Poured Concrete
Heating and Cooling
  • Forced Air
  • Central Air
Basement Information
  • Finished
  • Separate Entrance
Pool Information
  • None
Exterior Features
  • Brick
  • Roof: Asphalt Shingle
Utility Information
  • Utilities: Municipal
  • Sewer: Sewer
  • Fuel: Gas
  • Energy: Energy Certificate: No
Garage
  • Attached
Parking
  • Private Double
Stories
  • 2

Listing Price History

Date
Event
Price
% Change
$ (+/-)
Jul 08, 2026
Price Changed
$1,788,888
-2%
-$39,112
Jun 15, 2026
Listed
$1,828,000
-
-
Powered by Walk Score®
Disclaimer: Copyright 2026 PropTX. All rights reserved. This information is deemed reliable, but not guaranteed. The information being provided is for consumers’ personal, non-commercial use and may not be used for any purpose other than to identify prospective properties consumers may be interested in purchasing. Data last updated 7/9/26 01:21

